
Project details
The project involved extending an existing section of quay wall by 90m, which is used by Equinor as the operational and maintenance base for Dogger Bank Offshore Windfarm. The existing quayside consisted of a dilapidated jetty and suspended quay, both of which were deemed as being at the end of their serviceable life. This design and build scheme was delivered within challenging ground conditions due to historical structures associated with the port’s industrial heritage.
Initial works included the removal of the timber jetty by dismantling deck timbers, before reducing the structure to bed level. The suspended quay was then removed, which consisted of sheet piles, tie bars, and steel fendering. Proof digging was then undertaken across the site footprint where anchor piles and tie rods were to be installed. Where obstructions were identified, an excavator was used to break out and remove.
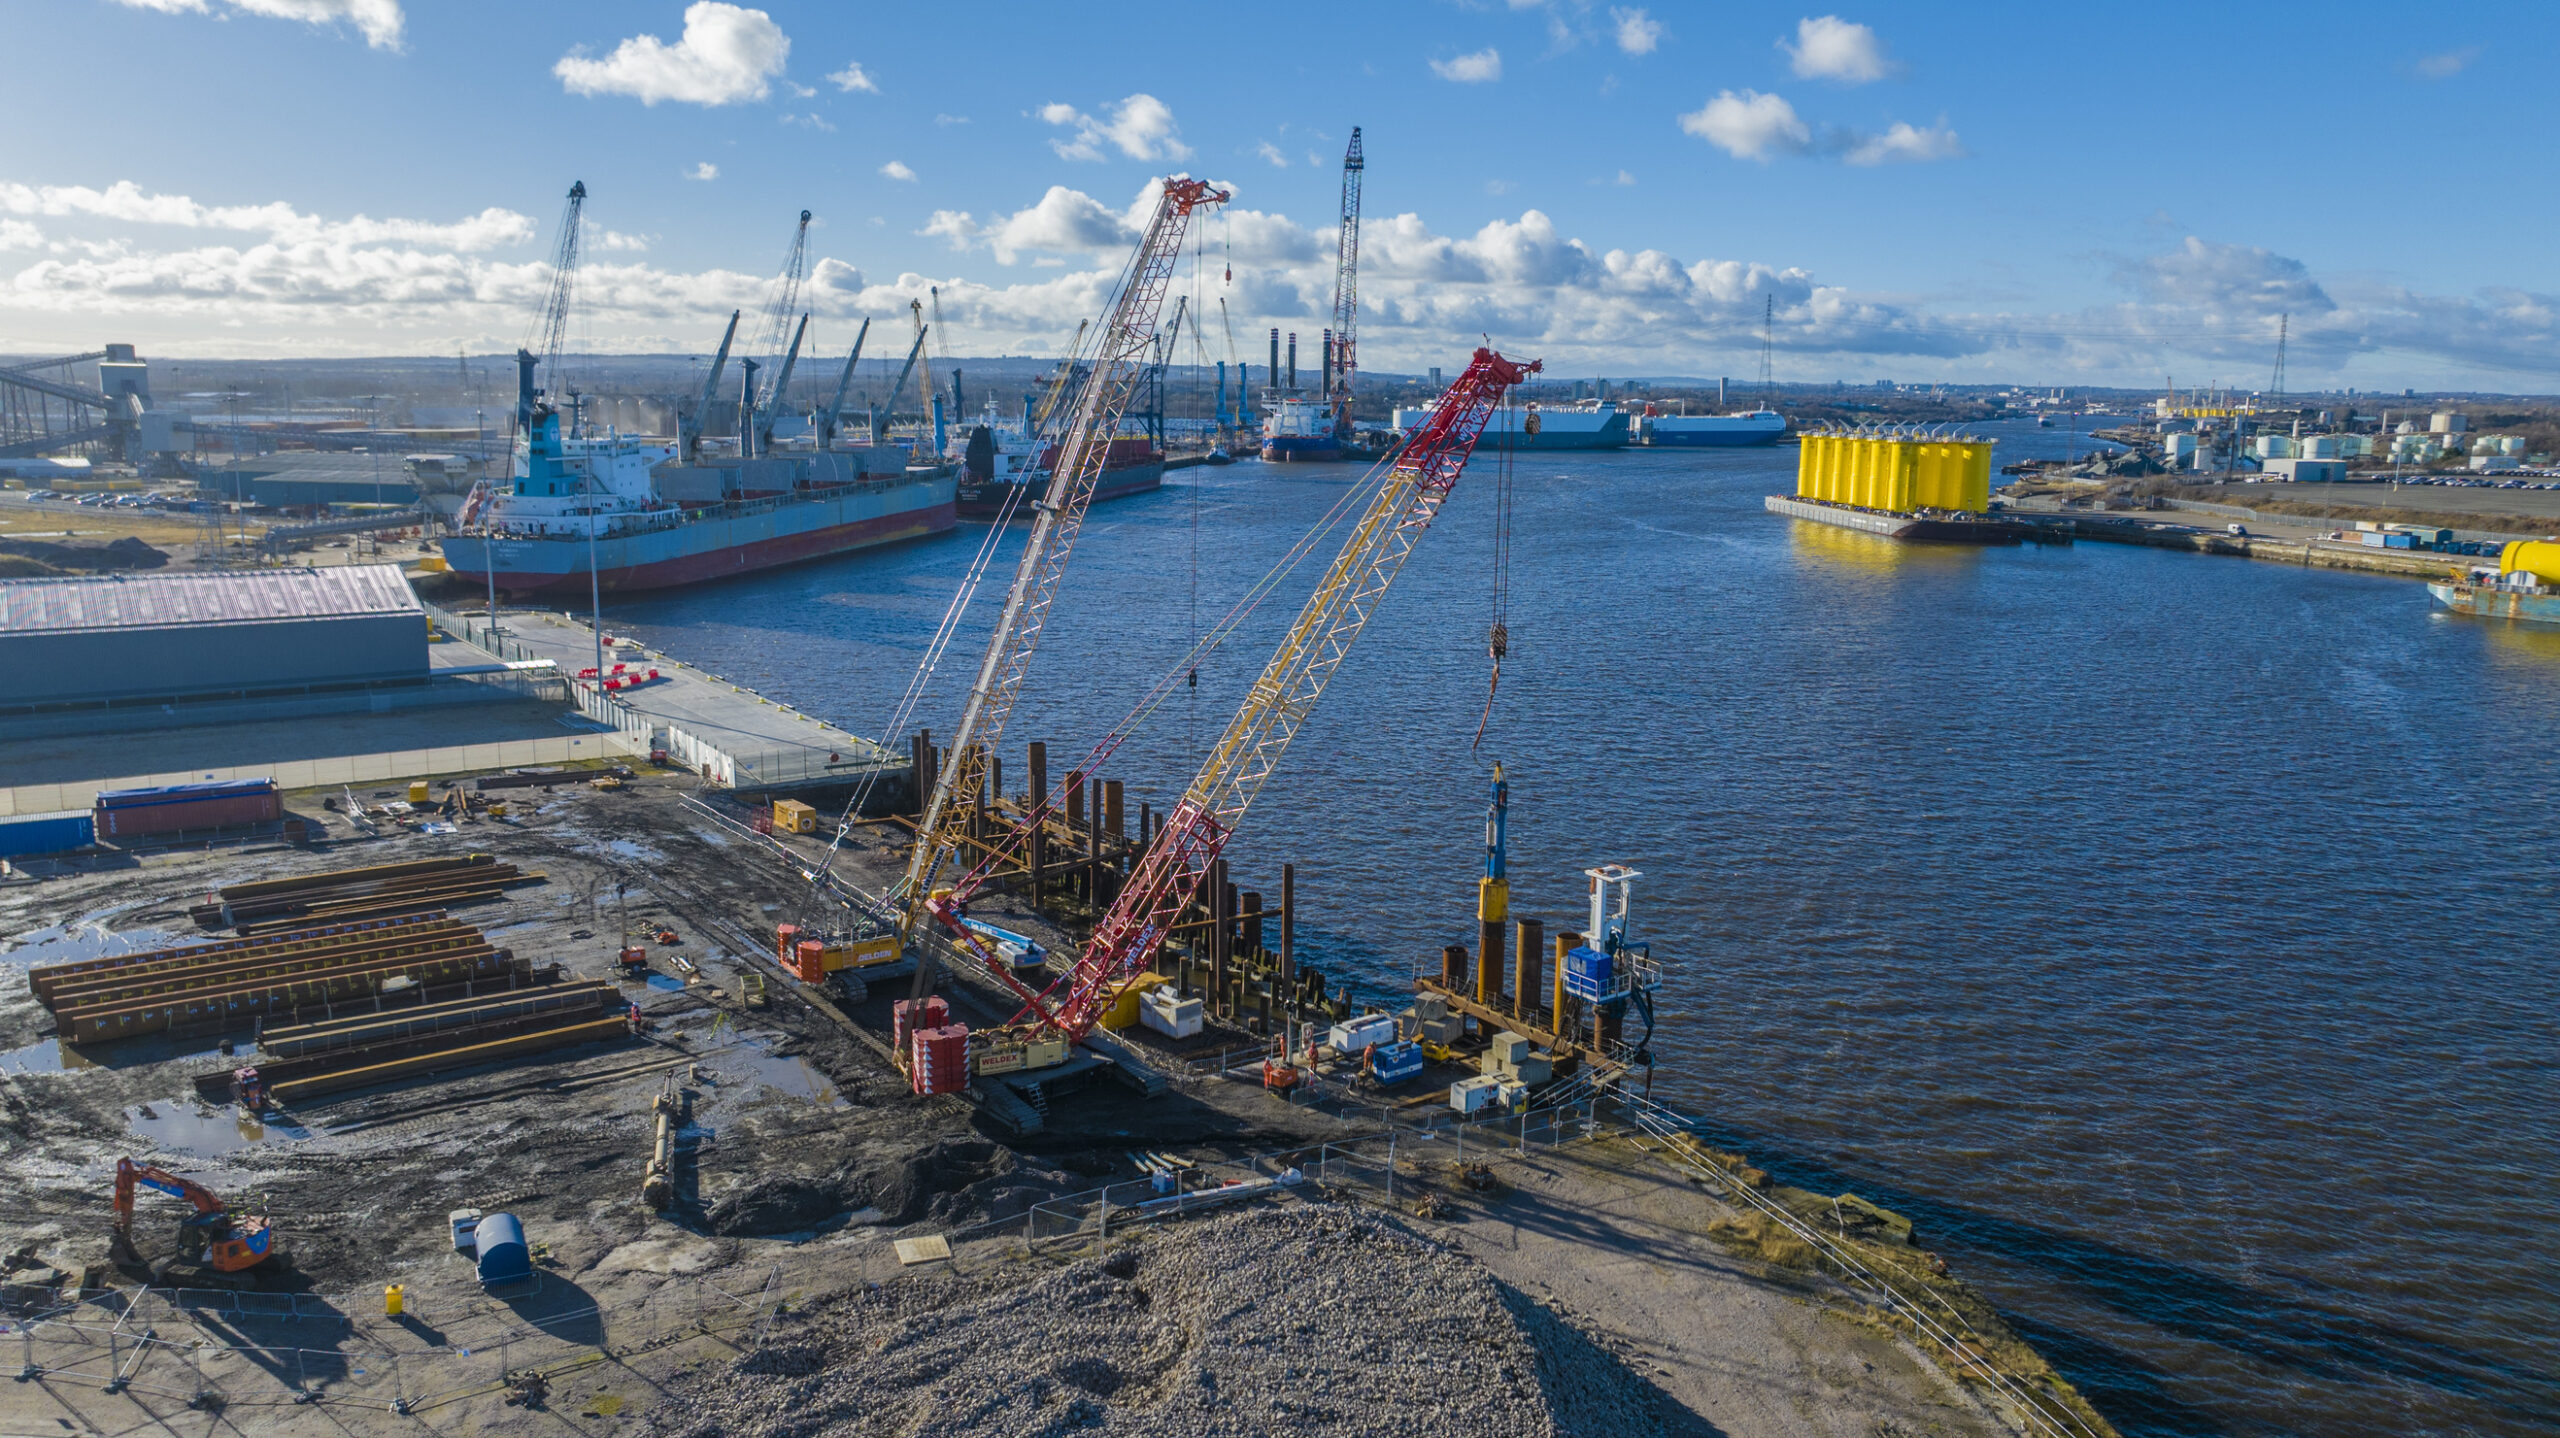
When constructing the combi wall, a temporary piling gate was used to position 29no. 1422mm diameter tubular steel piles, each 20m in length. These were driven to refusal using a 400t crawler crane complete with vibro hammer. An impact hammer was then used to back drive the piles to rock level. To achieve the required design depth, pile top drilling was used to drill through the rock and allow the installation of a spigot. To complete the combi wall arrangement, AZ sheet piles measuring 20m in length were also installed. To protect the structure from future corrosion a cathodic protection system has been installed to the combi wall. The anchorage system consists of 29no. 914mm diameter tubular steel piles, which are connected to the combi wall by tie bars up to 26m in length. To provide the required blanket loading of 10t/m², a total of 52no. 660mm diameter steel bearing piles were installed across the site footprint.
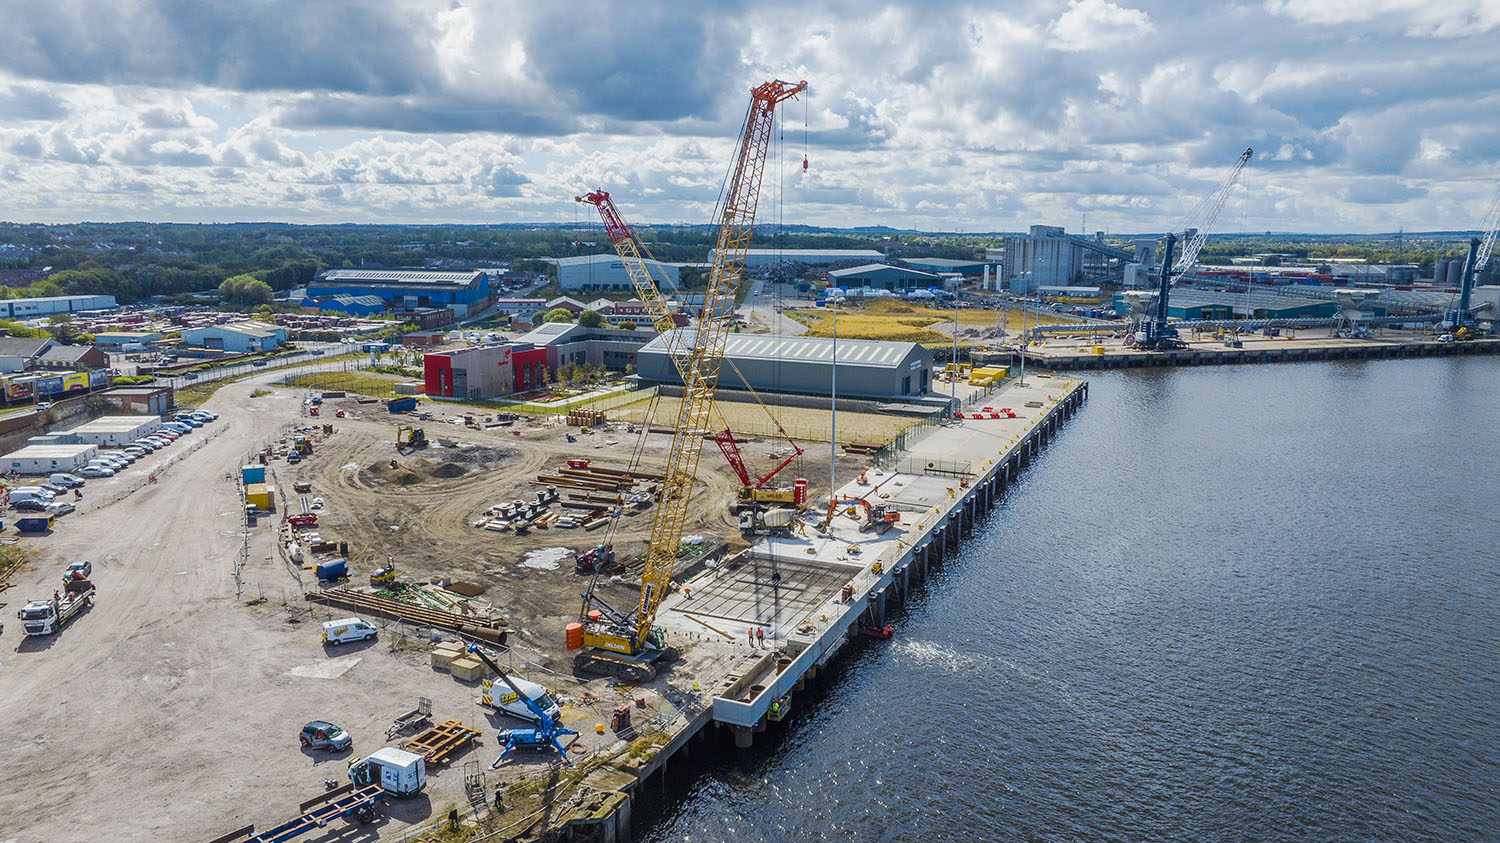
A RC capping beam was then installed consisting of precast units, which were prefabricated within the site compound area. The main RC deck slab was then constructed consisting of precast planks, steel reinforcement, and several in-situ concrete pours. The deck slab was designed to incorporate drainage, ducting and a watermain. Further works included the installation of berthing facilities in the form of fenders, mooring bollards, and access ladders.
Despite numerous ground obstructions and high wind speeds, the project was successfully delivered to programme. The project was delivered within an operational port environment, which involved managing an existing interface with the Equinor maintenance facility. An excellent standard of safety was maintained, which resulted in an Accident Frequency Rate of zero being achieved upon completion.